THE DEVELOPMENT AT A GLANCE
Basic Lease Plan
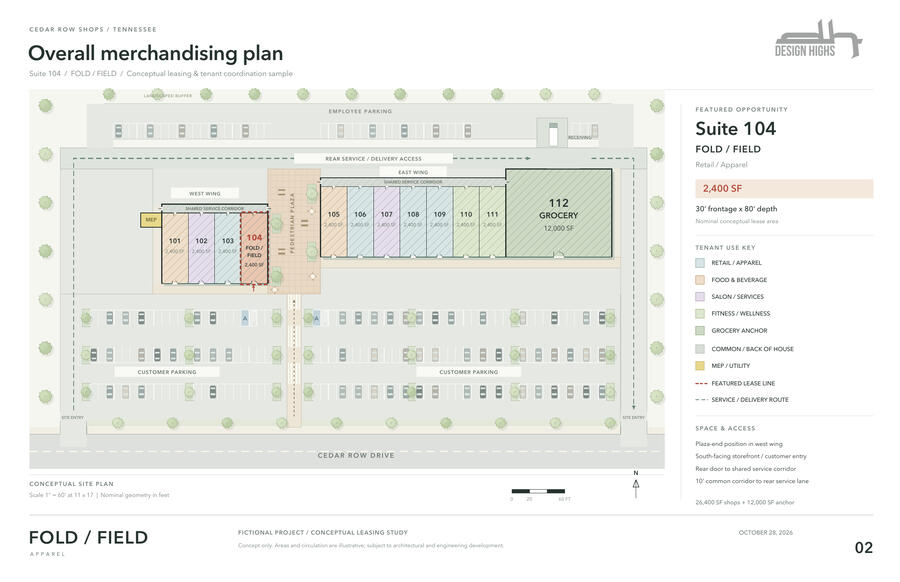
Existing and proposed demising, lease limits, suite labels, leasable areas, dimensions, north arrow and title block.
STANDARD OVERALL PLAN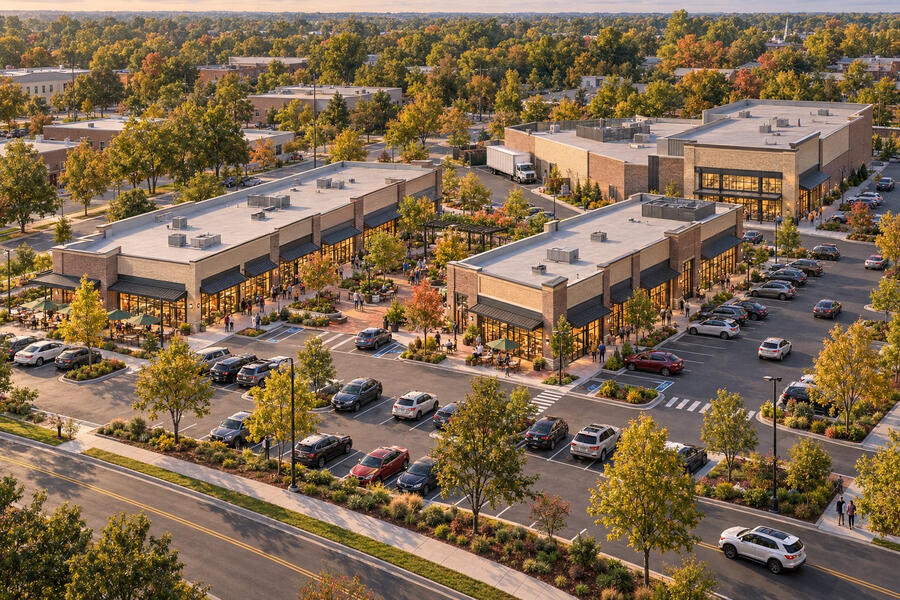
 Start a project ↗
From complex source drawings to
clear, useful leasing tools.
Retail lease plans, tenant lease outline drawings and CAD cleanup for property owners, leasing teams and tenant coordinators.
Let’s talk about your project ↗ DESIGN HIGHS
01 / WHAT WE DO
FROM THE OVERALL PLAN TO THE INDIVIDUAL SPACEGive your leasing conversations a clearer starting point. Choose an overall lease plan, individual tenant drawings, or a coordinated package of both.
THE DEVELOPMENT AT A GLANCE
Existing and proposed demising, lease limits, suite labels, leasable areas, dimensions, north arrow and title block.
STANDARD OVERALL PLANMORE CONTEXT FOR COORDINATION
Basic scope plus use-based graphics, shared and back-of-house areas, service and access routes, and additional verified plan callouts.
ENHANCED OVERALL PLANONE SPACE, CLEARLY PRESENTED
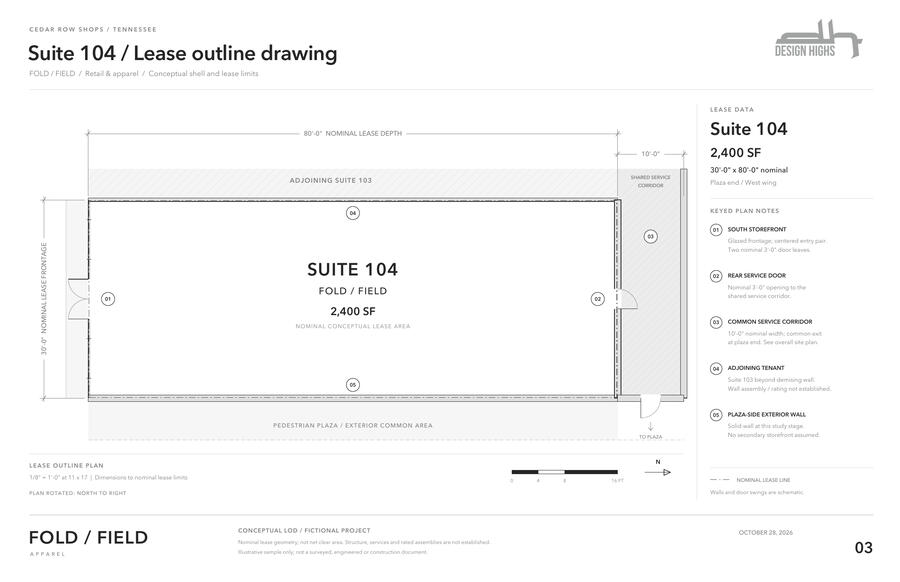
A tenant Lease Outline Drawing with suite limits, square footage, dimensions, storefront, surrounding context, key plan and title.
STANDARD / PER SUITEA CLOSER LOOK AT THE SPACE
Basic tenant LOD scope plus access, corridor, support and keyed details, based on the available source information.
ENHANCED / PER SUITESource CAD cleanup is scoped after drawing review: layers, lineweights, references, plotting and linework. Applicable base fees include DWG and PDF deliverables, branded 11 × 17 sheet templates as needed, and reasonable internal edits before first issue.
02 / THE WORK, ILLUSTRATED
FICTIONAL SAMPLEA concept study showing how overall merchandising context and an individual tenant outline can work together in one consistent presentation.
A demonstration of format and approach. Cedar Row Shops and its tenant identities are fictional. This is not a completed client commission. Geometry, areas and imagery are conceptual; field verification is required.
Request the sample PDF ↗03 / A CLEAR PATH FORWARD
LESS GUESSWORK. A DEFINED SCOPE.We begin with the information you have, identify what needs clarification, and agree on the scope before production.
Tell us the property, requested services, suite count and timing. Share an existing file link or request a project-specific upload handoff.
Source drawings are reviewed for usability and missing references. Your quote defines cleanup, deliverables, timing and payment terms.
Confirm lease configuration, suite information and the draft package. Ambiguous boundaries and missing inputs are clarified before final issue.
Approved DWG and PDF deliverables are shared through a project-specific link, under the agreed payment and delivery terms.
DESIGN HIGHS / MALEK ELHINDI
Design Highs focuses on CAD and leasing documentation for retail properties. We turn dense source material into usable overall lease plans and focused tenant drawings.
Clear graphics. Consistent sheets. A traceable basis of information. Practical tools for the people moving a leasing decision forward.
04 / LET’S GET STARTED
YOUR NEXT PROJECT STARTS HERESend the brief.
We’ll help define the scope.
Tell us about the property, the drawings you have, and the package you need. Not sure which service fits? Start with the project.
Request a project review ↗Start with the project intake. Share an existing file link or ask us to arrange a project-specific upload request.
Usable 2D DWGs are preferred. Include required Xrefs, fonts, plot styles, a current reference PDF, source drawing date and revision, drawing units, confirmed suite information and proposed demising instructions. Revit-only, PDF-only or incomplete sources need a feasibility review.
Include an accessible sharing link with your project inquiry, or ask for a project-specific Dropbox file request. Package DWGs and dependencies with eTransmit or relative references where possible. Share only files you are authorized to provide.
Cleanup, overall plans and each tenant LOD are scoped after source review. The written quote defines deliverables, milestones, payment terms and post-issue revisions. Invoices follow scope acceptance; no instant checkout or automatic project acceptance.
Packages identify the source set, date and revision. Lease limits, dimensions and areas depend on source information and client-confirmed configuration and must be verified on site. Services exclude engineering, field verification, legal square-footage certification and construction documents.
Design Highs uses contact and project information to review requests, prepare quotes and coordinate delivery. Project uploads may use Dropbox. Do not share passwords, card details or unnecessary sensitive files. Contact [email protected] for access or deletion requests.